
Primary on Main









Address
1519 Mallard Place, Front Royal, VA
Price
$ 359,900
Property Attributes
- MLS#VAWR2015138
- TypeSingle Family
- Listing Status ACTIVE
- CountyWARREN
- CityFront Royal
- NeighborhoodHensel Stone Woods
- Zip22630
- StyleRanch/Rambler
- Year Built2002
- Taxes$ 2085
- Price$ 359,900
- Bedrooms3
- Full Bathrooms3
- Half Bathrooms0
- Sqr Footage2240
- Lot Size0.3 Acres
Data Source:
Bright MLS
Property Description
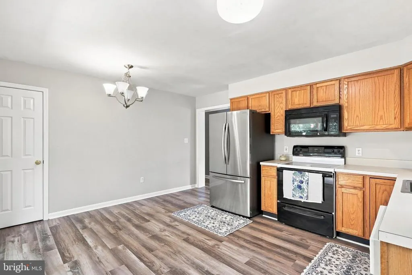
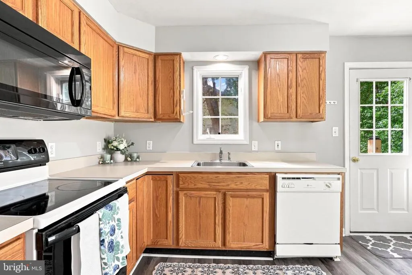
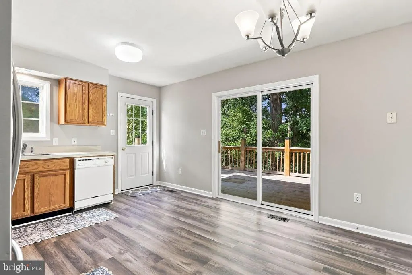
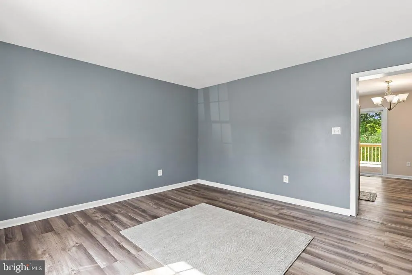
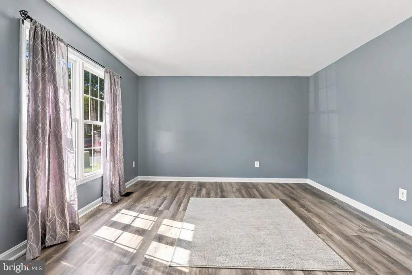
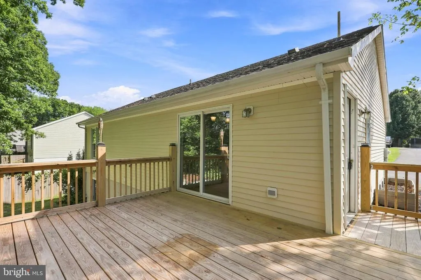
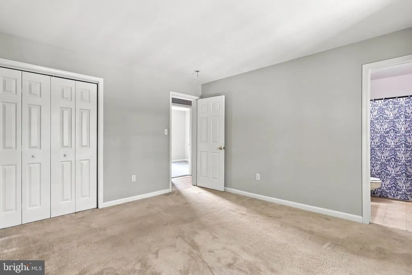
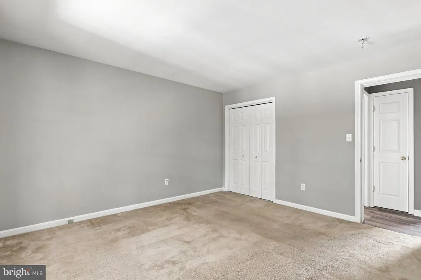
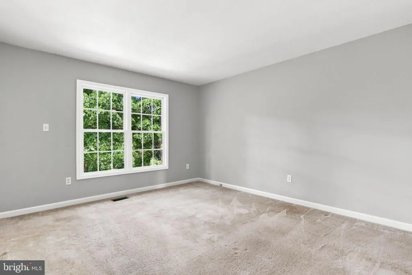
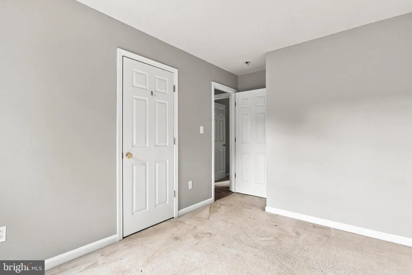
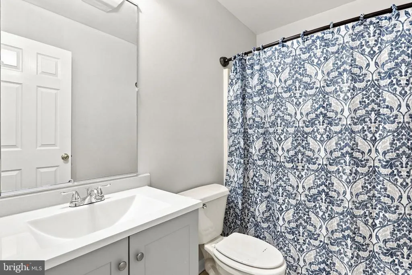
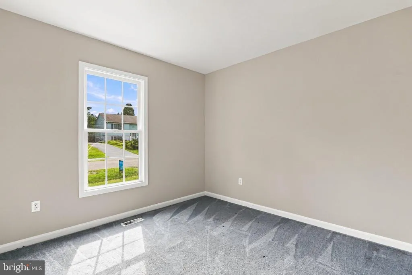
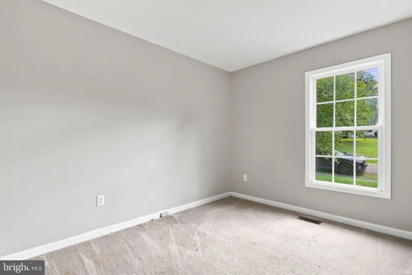
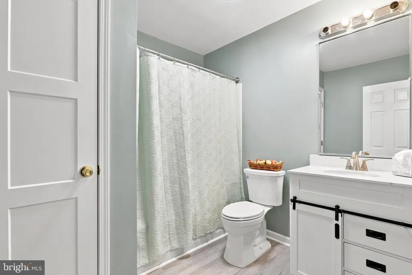
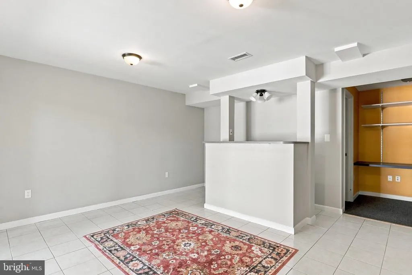
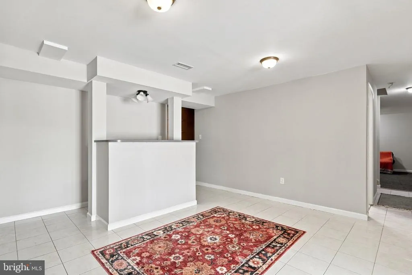
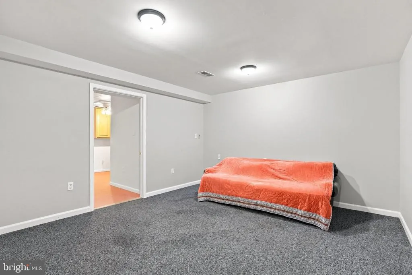
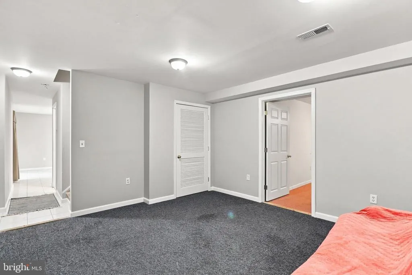
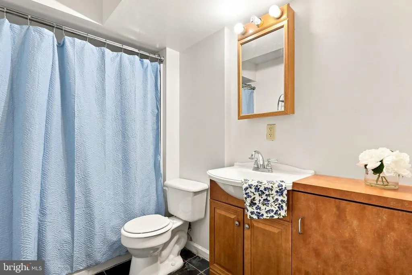
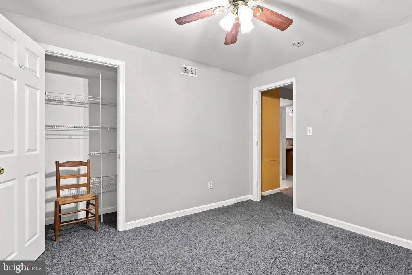
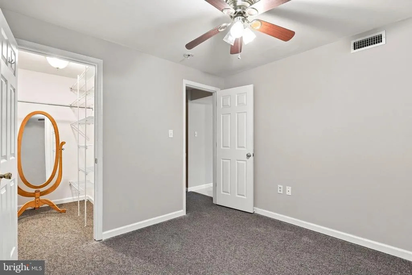
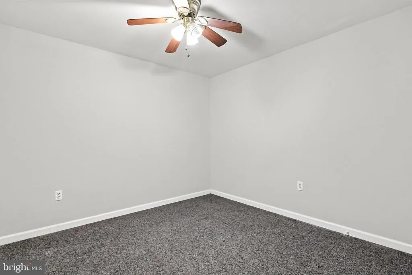
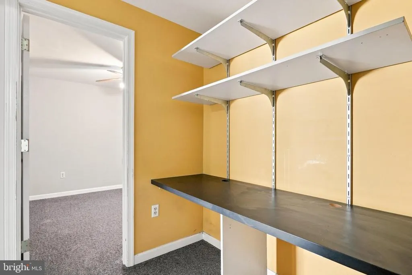
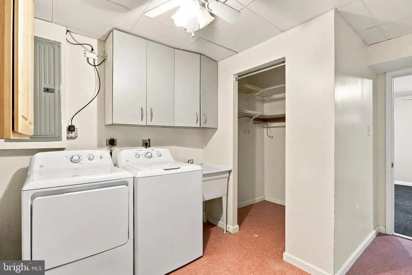
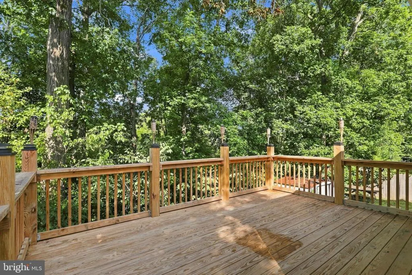
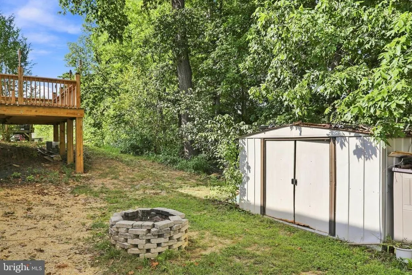
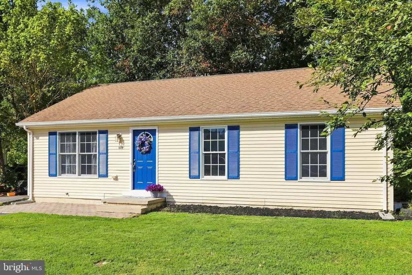
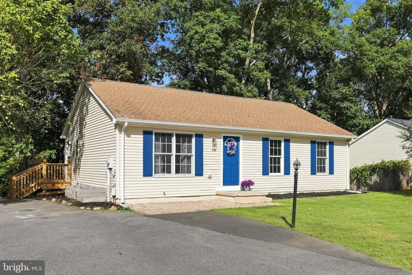
Welcome home to 1519 Mallard Place, a charming and spacious home thoughtfully designed for comfortable living, entertaining, and making memories. From the moment you arrive, youll appreciate the welcoming feel, freshly painted shutters and doors, and fresh paint throughout most of the interior. The main level features a comfortable family room that flows seamlessly into the heart of the homethe inviting eat-in kitchen. A brand-new rear deck extends the living space outdoors, creating the perfect spot for morning coffee, summer barbecues, or relaxing while enjoying the peaceful surroundings. Three bedrooms are located on the main level, including a generous primary suite with a private en-suite bath, along with a second full hallway bathroom. The expansive walk-out basement adds tremendous versatility, offering a second large family room, a third full bathroom, dedicated laundry room, and two flexible bonus rooms. Whether you need a home office, workout space, hobby room, learning area, or guest accommodations, these additional spaces provide room to grow and adapt to your lifestyle total 2240sq.ft combined floors. Conveniently located near local shopping and Interstate 66, this wonderful home offers space, comfort, and convenience. Come see all that 1519 Mallard Place has to offer and imagine your next chapter here!
| High School |
|---|
| Skyline High School |
| Price History | |
|---|---|
| 8/18/2026 | Listed $359,900 |
General Features
| Living Area | 2240 |
|---|---|
| Sewer | Public Sewer |
| Heating | Heat Pump(s) |
| Cooling | Central A/C |
| Utilities | Cable TV Available,Electric Available |
| Possession | Coin w/Sell Sett |
| Roof | Asphalt |
| Appliances | Dishwasher,Oven/Range - Electric,Dryer - Electric,Washer |
| Zoning | SR |
| HOA Fee | 90.00 |
| Association Fee Includes | Road Maintenance |
| Architectural Style | Ranch/Rambler |
| Construction Materials | Vinyl Siding |
| School District | WARREN COUNTY PUBLIC SCHOOLS |
| Year Built | 2002 |
| Levels | 2 |
| Tax Year | 2026 |
| Ownership | Fee Simple |
| Cool Fuel | Electric |
| Section | 2 |
| Accessibility | 2+ Access Exits |
| Assoc Fee Paid Per | Annually |
| County | WARREN |
| New Construction | No |
| Property Type | Residential |
| HOA | Yes |
| Subdivision Name | HENSEL STONE WOODS |
| Facing Direction | South |
| Garage Y/N | No |
| Water Access Y/N | No |
| Other Structures | Above Grade,Below Grade |
| Total Rooms | 4 |
| Full Baths | 3 |
| Status | ACTIVE |
| Directions | 522 to west on Duck Street to right on Mallard Place house on right with sign |
| City | FRONT ROYAL |
| Disclosures | Prop Disclosure,Subject to Condo/HOA Docs |
| Association Name | HENSELSTONE WOODS PROPERTY OWNERS ASSOCIATION |
| Senior Community Y/N | No |
| Lot Size Units | Square Feet |
| Lot Size Square Feet | 13068.00 |
| Tax Assessed Value | 366400.0 |
| Tax Annual Amount | 2085.0 |
| Property Condition | Good |
| Structure Type | Detached |
| Condo/Coop Association fee Y/N | No |
| Bathrooms Full Main Level | 2 |
| Bathrooms Count Main Level | 2.00 |
| Price Per Sq Ft Total AG | 321.34 |
| Acceptable Financing | FHA,Conventional,Cash,VA |
| Vacation Rental Y/N | No |
| Total SQFT | 2240 |
| Standard Status | Active |
| Year Built Source | Assessor |
| Legal Subdivision | HENSEL STONE WOODS |
| Tax Lot | 103 |
Interior Features
| Heating Fuel | Electric |
|---|---|
| Basement | Fully Finished |
| Flooring | Carpet,Luxury Vinyl Plank |
| Hot Water | Electric |
| Basement (Y/N) | Yes |
| Heating Y/N | Yes |
| Window Features | Double Pane |
| Fireplace Y/N | No |
| Above Grade Finished Area | 1120 |
| Central Air Y/N | Yes |
| Total Bedrooms | 3 |
| Below Grade Finished Area | 1120 |
| Room Type | Family Room,Laundry,Bathroom 1,Bonus Room |
| Main Level Bedrooms | 3 |
| Below Grade Finished Area Unit Type | Square Feet |
| LivingAreaSource | Estimated |
| Laundry Type | Basement |
| Below Grade Unfin Area Units | Square Feet |
| Below Grade Finished Area Source | Estimated |
| Bathrooms Full Lower Level 1 | 1 |
| Bathrooms Full All Lower Levels | 1 |
| Bathrooms Count Lower Level 1 | 1.00 |
| Bathrooms Count All Lower Levels | 1 |
| Above Grade Finished Area Source | Assessor |
| Above Grade Finished Area Unit Type | Square Feet |
| Total Baths | 3 |
Exterior Features
| Pool | No Pool |
|---|---|
| Water Source | Public |
| Total Parking Spaces | 2 |
| Type of Parking | Driveway,On Street |
| Land Use Code | 200R |
| Foundation Details | Block |
| Water View Y/N | No |
| Lot Size Acres | 0.30 |
| Road Surface Type | Black Top |
| Lot Size Source | Assessor |
| Waterfront Y/N | No |
| Land Assessed Value | 52800.00 |
| Navigable Water Y/N | No |
| Water Oriented Y/N | No |
Room Details
| Room | Dimensions | Level | Flooring | Details |
|---|---|---|---|---|
| Bathroom 1 | Lower 2 | |||
| Bonus Room | Lower 2 | |||
| Bonus Room | Lower 2 | |||
| Family Room | Lower 2 | |||
| Laundry | Lower 2 |
Amenities
- Foreclosure
- Views
- Short Sale
- New Construction
- Adult 55+
- Lease To Own
- No HOA Fees
- Furnished
- Primary On Main
- Air Conditioning
- Seller Finance
- Green
- Fixer Upper
- Horse
- Golf
- Fireplace
- Deck
- Garage
- Basement
- Pool
Property vs Single Family Average in 22630
Price
Taxes
Year Built
Visits
 © BRIGHT, All Rights Reserved
